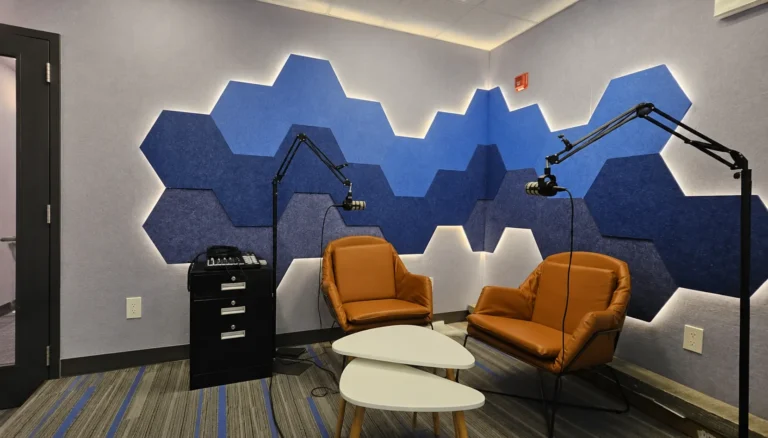
A designer presenting a $200,000 renovation in a café is losing before the first slide. Not because the work is weak, but because the room is doing the opposite of what the work needs.
Here is the part most people do not know. The AV industry has an actual standard for how big a screen needs to be, and under ANSI/INFOCOMM V202.01:2016, the standard known as DISCAS, “engineering or architectural drawings” are classed as Analytical Decision Making. That is the same viewing category as medical imaging and forensic evidence. Reading a floor plan is not like reading a slide, and the standard says so in writing.
That single fact explains why so many client presentations go quietly wrong. The room was set up for slides, and you brought drawings.
This is what to check before you book, with real Vancouver rates at the end.
What a client reads from the room before you open the deck
The room is evidence. In services marketing this is a well established idea, going back to Mary Jo Bitner’s 1992 Servicescapes paper in the Journal of Marketing: when a service is intangible and cannot be inspected in advance, people use the physical surroundings as a stand-in for quality. Your client cannot evaluate your millwork detailing. They can evaluate the room you chose.
There is a measured version of this too. A 2023 study in PLOS ONE, “Virtual first impressions”, asked 167 people to rate the same person against different backgrounds. Competence ratings ran from 4.96 for a bookcase and 4.90 for plants down to 4.41 for a home setting and 4.34 for a novelty background, and the effect was large and statistically clear. Trust moved the same way.
It was a study of video calls, not meeting rooms, so do not over-read it. But the direction is unambiguous and it is the direction that matters here: “home” scored near the bottom. If you are asking someone to sign off six figures, the kitchen table is working against you, and so is the café.
Screen size: run the number, do not eyeball it
This is where most rooms fail designers specifically, and where you can be precise instead of hopeful.
DISCAS gives two formulas. For ordinary slides, Basic Decision Making:
Image height = farthest viewer distance ÷ (200 × element height %)
For drawings, Analytical Decision Making:
Image height = (vertical resolution × farthest viewer distance) ÷ 3438
The 3438 comes from 20/20 vision, one arcminute expressed per radian. Applying the standard’s own formula to a typical room gives a result worth knowing before you book.
On a 75-inch screen showing a 1080-line drawing, the farthest viewer who can actually resolve it is about 9 feet 9 inches away. Anyone sitting beyond roughly ten feet is looking at a drawing they cannot read, whatever they say politely.
And here is the counter-intuitive part that catches people out. Push that same 75-inch screen to 4K and the farthest viewer distance drops to about 4.9 feet, because higher resolution means finer detail to resolve. More pixels does not mean everyone can see. It means you need a bigger screen or closer seats.
The rule of thumb version, if you do not want to do arithmetic at a venue: divide the distance to the farthest chair by 4 for drawings, by 6 for slides, by 8 for video. That gives you the minimum image height. It is not a standard, it is DISCAS simplified, but it is close enough to disqualify a room over the phone.
DISCAS also sets a 50:1 minimum contrast ratio for analytical viewing against 15:1 for slides, and it specifies the environment: controlled ambient light, focused task lighting, and blackout window treatments. A bright glass-walled room with a modest screen is a slide room. It is not a drawing room.
What to ask: screen size in inches, resolution, the distance from the screen to the far end of the table, and whether the windows have blinds.
The material sample problem, which is worse than the screen problem
Screens you can measure. Lighting quietly ruins presentations and nobody notices until the client says the colour looks different at home.
There is a standard here too. ASTM D1729 covers visual appraisal of colours and colour differences for opaque materials, and for critical evaluation it calls for illuminance of roughly 1080 to 1340 lux at the viewed surface, under illuminant D65, against a neutral grey, low-gloss surround, with the sample viewed at about 45 degrees to the light.
Two practical things follow.
“6500K daylight bulbs” is not the same as D65. D65 is a specific chromaticity, and a typical ANSI 6500K LED sits measurably away from it. A room advertising daylight LEDs is not automatically a colour-matching environment, and if you are approving a stone or a fabric under one, you are taking a risk you did not know you were taking.
Metamerism is the failure mode. Two samples can match perfectly under one light and diverge under another, because their spectral reflectance curves differ even though the colours coincide. This is exactly how a paint and a fabric that matched in your studio stop matching in the client’s living room. The standard defence is simple: view every sample under at least two different light sources before anyone signs anything. A room with good daylight and good artificial light gives you that for free. A windowless room does not.
On colour rendering, the industry convention is CRI 80 and up for general office, 90 and up where colour detail matters, and 95 and up where stone, tile or artwork is being specified. Treat that as common practice rather than a standard, and if you want the better measure, ask about ANSI/IES TM-30, which uses 99 sample colours against CRI’s eight.
North-facing light is the traditional designer’s preference because it is diffuse and stable through the day, which reduces the odds of a metameric surprise. That much is sound even though the published colour temperatures for it disagree.
What to ask: are there windows, which way do they face, can the artificial light be controlled separately, and is there a surface you can lay samples on that is not a dark wood table.
Layout: why a boardroom beats a lounge for sign-off
Lounge seating photographs beautifully and fails at the two things a sign-off meeting requires: reading drawings and signing documents.
Start with the geometry, because it is decisive. The standard full-size construction sheet in Canada is ARCH D, 24 by 36 inches. Not ANSI D at 22 by 34, which is the trap when a drawing set is plotted from the wrong template.
So:
- Two ARCH D sheets side by side need 72 inches of clear run and 24 inches of depth. A standard six-foot meeting table holds exactly two sheets and nothing else. No laptop, no samples, no coffee.
- Three sheets need 108 inches. A ten-foot by four-foot boardroom table takes three across with margin, or a two-by-two grid of four.
If you are presenting a drawing set, a ten-foot table is not a luxury. It is the minimum surface that lets the client see the plan and the elevation at the same time, which is the entire point of bringing both.
Seating maths matters too: allow 24 to 30 inches of table edge per person, nearer 30 when people sit for an hour with documents, and 36 when there are laptops as well. Leave 42 to 48 inches of clearance behind the chairs if you intend to circulate samples, because squeezing past seated clients with a stone tile is not the impression you want.
Then signing. Work-surface height is standardised at 29 to 30 inches, and the ergonomics standards behind office furniture, ANSI/BIFMA X10.1, are built around that range accommodating most adults. Everyone’s writing posture is calibrated to it. A lounge chair and a low table give you neither the height nor the clear run, so the final and most important minute of the meeting happens in the least comfortable position in the room.
There is no research comparing closing rates by furniture type, and anyone who tells you otherwise is selling furniture. The argument is geometry and ergonomics, and on those it is not close.
What a Vancouver meeting room actually costs
Rates read from operators’ own pages and booking platforms in September 2026. Watch the third column, because the pricing model varies more than the price.
| Venue | Area | Rate | Capacity |
|---|---|---|---|
| L’Atelier (Large) | Gastown | $35/hr, $30 at 4 to 7 hrs, $25 at 8+ | 10 |
| VanCubers | Downtown | $30/hr, 1 hr minimum, members $15 | 10 |
| OfficeSuites | Airport Sq, Broadway | $30 to $40/hr, $75 to $135 half day, $100 to $175 full day | 6 to 20 |
| OneSpace | East Van | $32/hr, $103 half day, $158 full day | 5 |
| Railtown Pursuits | East Van | $42/hr, $210/day | 20 |
| HiVE (small) | Downtown | $43/hr + GST | 4 |
| West Quay | North Van | $47/hr (4), $63/hr (8) | 4 to 8 |
| Regus | various | $28 to $59+/hr | 4 to 6 |
| Pavilion Cowork | Mount Pleasant | $79/hr, $315 half day, $630 full day | 4 to 10 |
| HiVE Executive | Downtown | $106/hr + GST | 10 |
| SPACES | Mount Pleasant | $72 to $114+/hr by room size | 4 to 8 |
| WeWork | various | $15 per seat per hour | varies |
That WeWork line is the one to understand. Per-seat pricing sounds cheap and is not. A twelve-person room booked at capacity is $180 an hour, six times VanCubers for a room of the same size. If you are bringing a client, their spouse, your contractor and two consultants, per-seat pricing punishes exactly the meeting you are trying to hold.
So a four-hour client presentation for ten to twelve people ranges from about $120 at L’Atelier’s longer-booking tier to $424 plus GST at HiVE Executive to $630 at Pavilion. Same duration, same headcount, five times the price.
Two more things about the money. Very few Vancouver venues publish a genuine half-day or full-day rate, so batching a long presentation rarely earns you a discount unless you pick one that does. And the extras are not small: one well documented Vancouver venue charges $35 for internet, $25 to deviate from the standard set-up, $50 to change it on the day, and requires set-up instructions 48 hours ahead, with full room fees payable on a cancellation inside 14 days.
The checklist to send before you commit
Paste this into the enquiry. The answers take five minutes and save the meeting.
- What size is the screen, what resolution, and how far is the farthest chair from it? Anything past ten feet from a 75-inch screen will not carry a drawing.
- Can the room be darkened? Blinds or blackout, specifically. Ambient light kills contrast on exactly the detail you need.
- How long and how wide is the table? You want ten feet by four if a drawing set is coming out.
- Are there windows, and which way do they face? Plus: can the artificial lighting be dimmed or switched separately.
- What is the minimum booking, and what is added at checkout? Ask specifically about internet, set-up changes, after-hours loading and the cancellation window.
- What is the load-in, and when can I get in to set up? Find out whether set-up comes out of your booked time, because at many venues it does.
- Who is on site if the screen does not connect? The answer is often nobody, and you will discover that at 9:58.
The rooms at CoFunction
We are at 1937 Triumph Street in East Vancouver, and the space was built for the design and construction industry, which is the short reason the rooms suit this kind of meeting.
The Board Room seats 10 to 12, with a Smart TV, a glass writing board and a full meeting table. It is $60 an hour or $215 for four hours. That four-hour rate is worth noting, because most Vancouver venues do not publish one at all: it works out at $53.75 an hour, and it comes in well under HiVE’s $424 and Pavilion’s $630 for the same four hours in a comparable room.
The Activity Rooms are the option when the group is bigger or you want daylight on your samples. The second floor room is 475 square feet for 10 to 30 people, and the fourth floor room is 540 square feet for 10 to 35 with an outdoor balcony. Both have Smart TVs, both have North Shore views, and both are $85 an hour or $305 for four hours. For a finishes review, the daylight in these rooms is the feature, not the view.
Coffee service is $15 a day and catered lunch is $35 a head, which matters more than it sounds for a long sign-off meeting.
And the thing you cannot book anywhere else: the people in the building are contractors, engineers, trades and other designers. If a client asks a question you would rather answer with a specialist, there is a reasonable chance that specialist is downstairs.
Book the board room, see all our event and meeting spaces, or read more about coworking for interior designers. Come thrive with us.
Frequently asked questions
How much does it cost to rent a meeting room in Vancouver?
Hourly rates run from about $28 to $106 plus GST in September 2026, depending on room size and operator. Budget options like L’Atelier and VanCubers sit at $30 to $35 an hour for a room of ten. Premium operators run $79 to $106. Watch for per-seat pricing, which looks cheap and is not: at $15 per seat per hour, a twelve-person room costs $180 an hour. CoFunction’s board room is $60 an hour or $215 for four hours.
What size screen do I need to present architectural drawings?
Bigger than you think. Under the AVIXA DISCAS standard, architectural drawings count as Analytical Decision Making, the same category as medical imaging. On a 75-inch screen showing a 1080-line drawing, the farthest viewer who can resolve it is about nine feet nine inches away. Divide the distance to the farthest chair by four to get the minimum image height, and ask whether the room can be darkened, since the standard also calls for a 50:1 contrast ratio.
What lighting do I need to show clients material samples?
ASTM D1729 calls for roughly 1080 to 1340 lux under illuminant D65 for critical colour evaluation, against a neutral grey low-gloss surround. In practice, look for a room with windows and separately controllable artificial light, and always view samples under two different light sources before anyone signs off. That is the defence against metamerism, where two samples match under one light and diverge under another.
How big does the table need to be for a drawing set?
The standard construction sheet is ARCH D, 24 by 36 inches. Two sheets side by side need six feet of clear table run, three need nine feet. A typical six-foot meeting table holds exactly two sheets and nothing else, so for a full drawing set ask for a table around ten feet by four. Allow 24 to 30 inches of edge per person on top of that.
Should I book a boardroom or a lounge for a client presentation?
A boardroom, if anything is being signed or any drawing is being read. Lounge seating gives you neither the 29 to 30 inch work-surface height that writing posture assumes, nor the flat clear run a 24 by 36 inch drawing needs. Lounges suit early concept conversations and relationship meetings. Sign-off meetings need a table.